
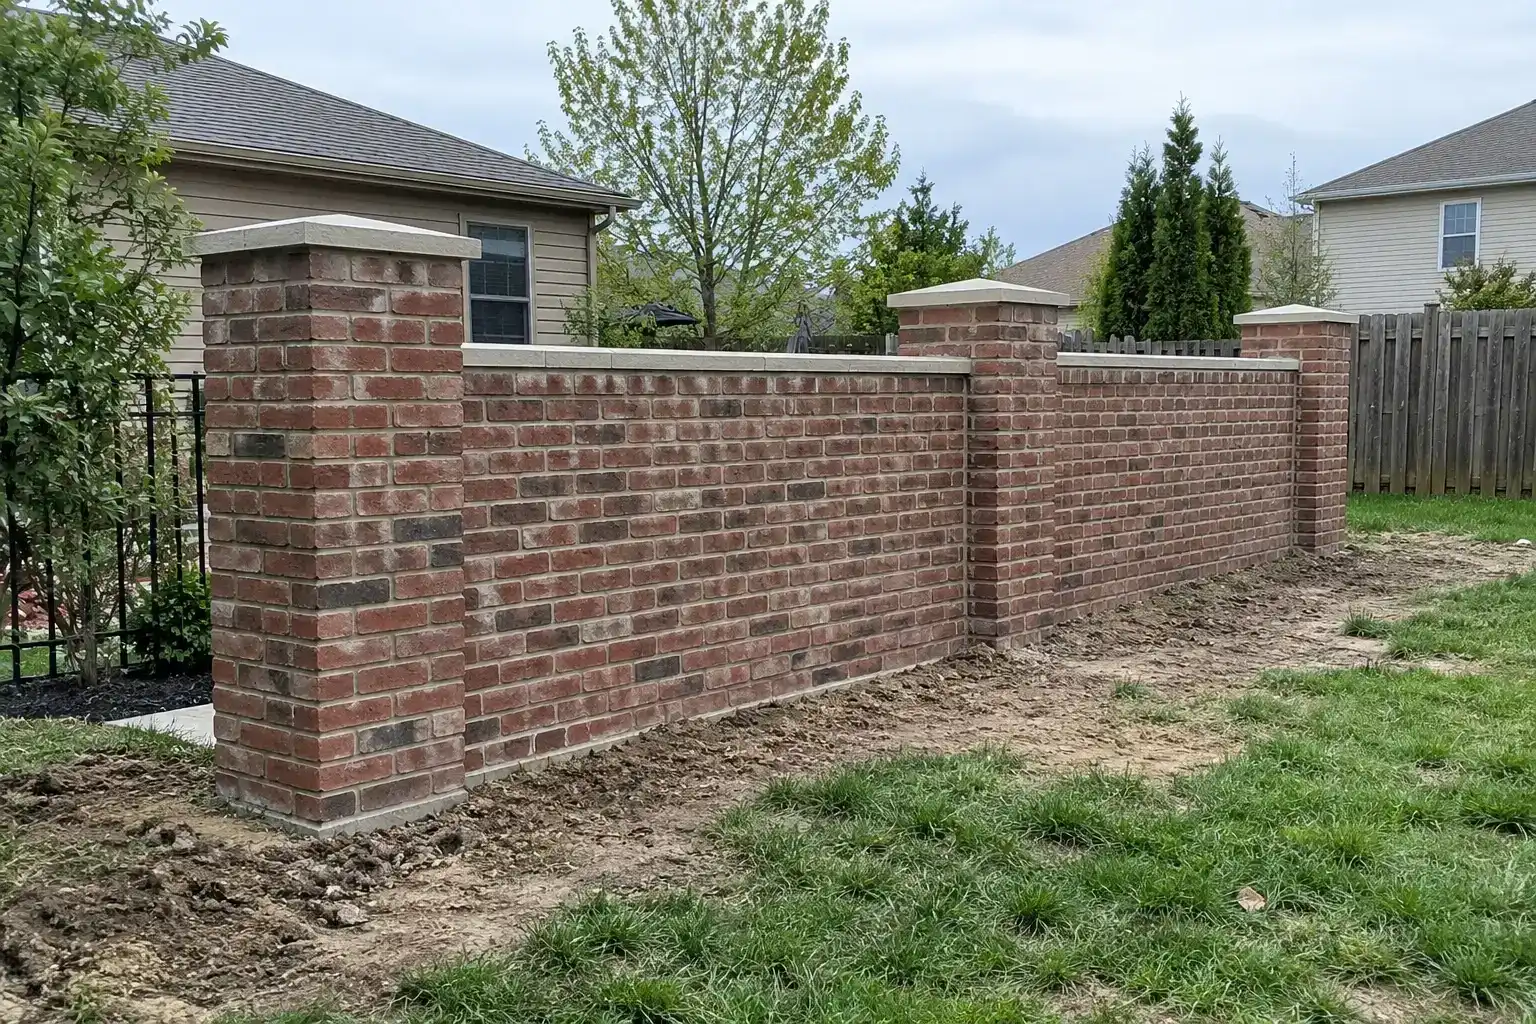
Brick & block wall construction
Brick & Block Wall Construction in St. Peters, MO
New brick and concrete block walls, columns, mailboxes, and planters, built on proper footings, reinforced where needed, and finished to suit your home.
What we build
If you’re looking for bricklayers or a brickwork company to build something new, this is the service. It covers freestanding garden, privacy, screen, and boundary walls; brick columns and pillars for gates and fences; mailboxes; and planters.
Walls that hold back soil are a different engineering problem, covered on retaining walls. Decorative natural stone is on stone masonry, and brick siding on a house is brick veneer.
Common brick and block wall projects
Garden walls
Low brick walls around beds, patios, and yards, usually double-wythe brick with a cap.
Best for: Defining space without blocking views.
Property and boundary walls
Walls along lot lines and frontages, in brick or block with a brick face.
Best for: Marking a boundary with something permanent.
Columns and mailboxes
Brick pillars for gates, fences, and entries, and brick mailbox structures, each on its own footing.
Best for: Entries and curb appeal.
Privacy and decorative walls
Taller screen walls in reinforced block, finished with brick, stone, or stucco.
Best for: Screening a patio, pool equipment, or a neighbor’s view.
Brick, block, or block with a brick face?
Solid brick
Two layers of brick (double-wythe), finished on both sides.
Best for: Garden walls and low boundary walls seen from both sides.
Concrete block (CMU)
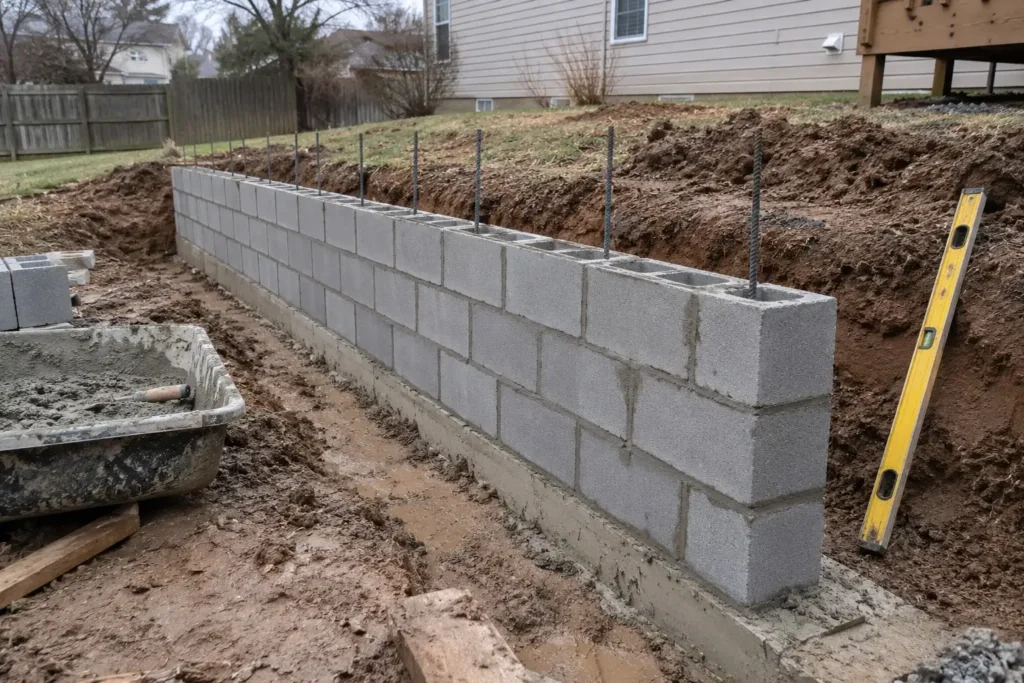
Strong and economical; reinforced with steel and grout.
Best for: Privacy and screen walls, walls to be stuccoed or veneered.
Block with brick or stone face
Structural block core with a finished face.
Best for: Taller walls and walls that should match the house.
Block for structure, brick for the finish
Concrete block is often used as the structure of a wall because it’s strong, economical, and can be reinforced with steel and grout. That matters for taller walls, walls exposed to wind, and walls near driveways or grade changes. Brick is often the visible finish, either as a full second layer or as a face tied to the block.
Which to choose depends on the wall’s purpose, height, and exposure, how much moisture it will see, and what it needs to match. A low garden wall seen from both sides suits solid brick. A tall privacy wall is usually reinforced block with a finished face.
Footings and frost depth
The part of a wall you never see decides how long it lasts. Masonry walls need a concrete footing that extends below the local frost depth so freezing soil can’t heave the wall. The City of St. Peters’ building code guide lists a frost depth of 30 inches, and St. Charles County uses the same figure.
Skipping or shortening the footing is the most common reason new garden walls crack within a few winters.
Design details that matter
- Reinforcement: vertical rebar and grout in block walls; joint reinforcement in long walls
- Control joints, so any cracking happens where it’s planned
- Caps and coping that overhang and shed water
- Drainage and weep holes where walls meet grade or hold planter soil
- Height limits: St. Peters caps residential fences and walls at six feet, and HOAs may be stricter
- Matching the house: brick color, mortar color, and bond pattern
Before anyone digs
Freestanding walls usually run along property lines, driveways, and yards, which is exactly where buried utilities are. In Missouri, a locate request through Missouri One Call (811) is required before excavation, and the utilities mark their lines for free. We don’t dig footings until that’s done.
If the wall sits near a boundary, know where the line actually is. A survey pin or plat is cheaper than moving a wall.
Choosing the look
Brick color
Match the house, or pick a deliberate contrast.
Best for: Walls close to the house usually look best matched.
Mortar color
Gray, buff, or tinted mortar changes the whole wall.
Best for: Look at a sample panel before deciding.
Bond pattern
Running bond, Flemish, or English bond.
Best for: Double-wythe garden walls suit traditional bonds.
Caps
Brick rowlock, precast concrete, or limestone.
Best for: Anything that overhangs and sheds water.
From idea to finished wall
Site visit
Measure, check grade and drainage, discuss use and look.
Design and materials
Choose brick or block, caps, and finish.
Approvals
HOA approval, and a permit if the city requires one for the design.
Footing
Excavate and pour the footing below frost depth.
Build and reinforce
Lay the wall with reinforcement and control joints.
Cap and finish
Set caps, clean the wall, and restore the grade.
Columns, mailboxes, and planters
Smaller features follow the same rules. A brick mailbox or gate pillar needs a footing and a tied-together core, or it will lean. Planters need drainage and a waterproofed interior so wet soil doesn’t stain and spall the brick.
How long a new masonry wall lasts
Built on a proper footing with drainage and caps, a brick or block wall can last for generations. The mortar joints will eventually need repointing, typically after decades.
What affects the cost of a new wall
- Length and height
- Material: brick, block, or block with veneer
- Footing depth, soil, and excavation
- Reinforcement and any engineering
- Caps, columns, and decorative details
- Site access and removing an old wall
Related services
Questions about brick & block walls
Do I need a permit for a garden wall?
In St. Peters, residential fences don't need a permit, and the city's fence definition includes masonry walls, but they're limited to six feet in height. Taller or structural walls, and walls in other cities, can be different. Confirm with your city's planning department, and check HOA rules too.
Is brick or block cheaper?
Concrete block is generally less expensive per square foot than solid brick. A block wall with a brick face costs more than plain block but gives the brick look with a strong core.
How tall can a freestanding masonry wall be?
Taller walls need more reinforcement and a larger footing, and may need engineering and a permit. We'll size the wall for its height and exposure.
Can you match the brick on my house?
We'll source the closest available match in color, size, and texture.
Can you rebuild an old leaning wall?
Yes. Leaning freestanding walls usually need to come down and be rebuilt on a proper footing. Leaning walls that hold back soil are covered on retaining walls.
Can a new wall be built in winter?
Masonry can be laid in cold weather with precautions such as heated materials and insulated blankets, but it costs more. For most garden walls, spring through fall is the better time.
Do you build brick mailboxes?
Yes, on a proper footing. Check your mail carrier's height and setback guidelines before the design is final.
Questions about brick & block walls? Call and talk to a mason.
The fastest way to get answers is a phone call. Mon to Sat, 8 AM to 6 PM · Sun, 10 AM to 2 PM
Prefer to write? Send a message
For the quickest answer, call (669) 326-4536. Otherwise, leave your details and we’ll get back to you.
Hours
Mon to Sat, 8 AM to 6 PM
Sun, 10 AM to 2 PM
Mon to Sat, 8 AM to 6 PM
Sun, 10 AM to 2 PM