
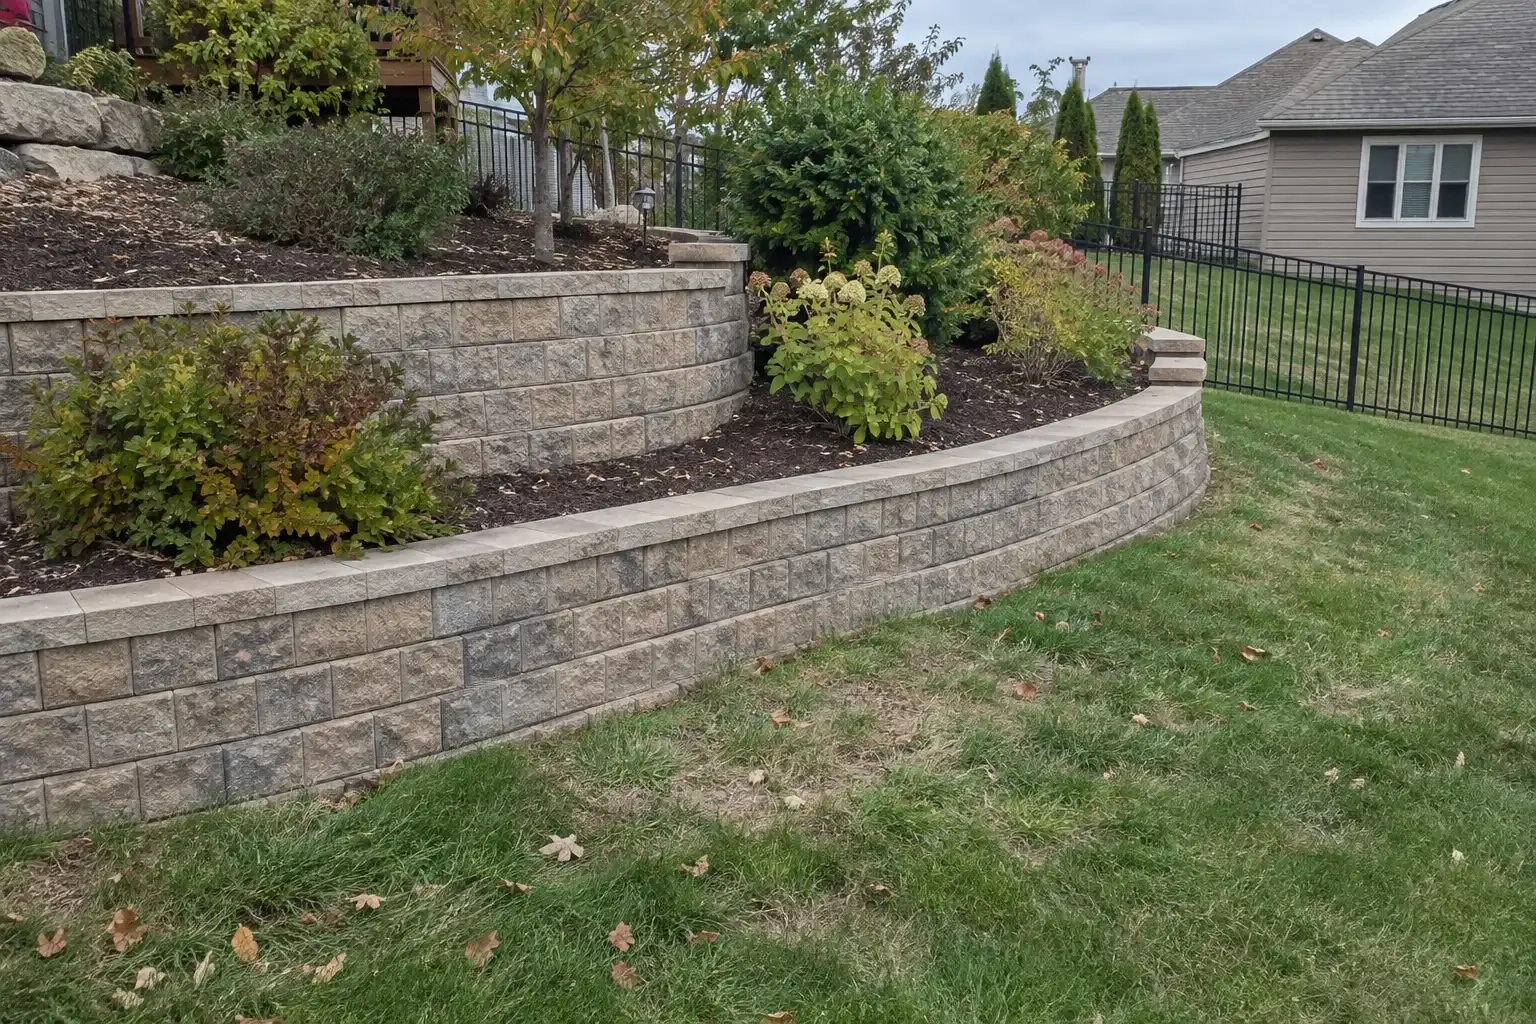
Retaining walls
Retaining Walls in St. Peters, MO
Retaining walls hold back soil on sloped yards, driveways, and patios. We build new walls and repair leaning, bulging, or washed-out ones, with the drainage that keeps them standing.
What a retaining wall does
A retaining wall holds soil at two different levels, so it’s always under pressure from the soil behind it, and from the water in that soil. A wall that looks fine on day one but lacks drainage and a proper base will start to lean within a few seasons.
Freestanding walls that don’t hold back soil are covered on brick & block wall construction.
Retaining wall types
Segmental block
Interlocking concrete units, dry-stacked, with geogrid for taller walls.
Best for: Most residential walls.
Natural stone
Dry-laid or mortared limestone or fieldstone.
Best for: A natural look on lower walls, see stone masonry.
Reinforced block with veneer
Steel-reinforced concrete block, faced with brick or stone.
Best for: Taller walls, walls near structures, formal looks.
Signs a retaining wall is failing
Leaning or tilting
The top of the wall moving outward.
Bulging
The middle of the wall pushing out.
Cracks and gaps
Separated blocks or cracked mortar joints.
Soil washing out
Soil escaping under or through the wall.
Water behind the wall
Soggy ground or standing water at the top.
Sinking or uneven cap
A sign the base is settling.
Why retaining walls fail: water and soil
Most failures trace back to water. Saturated soil is much heavier than dry soil and pushes harder on the wall. Clay soils, common in much of the region, hold water and swell when wet. Without gravel backfill and a drain to relieve that water, the wall takes the full load.
Other common causes are an inadequate base, walls built too tall for their design, missing geogrid, and freeze-thaw heaving at the base. See how freeze-thaw damages masonry.
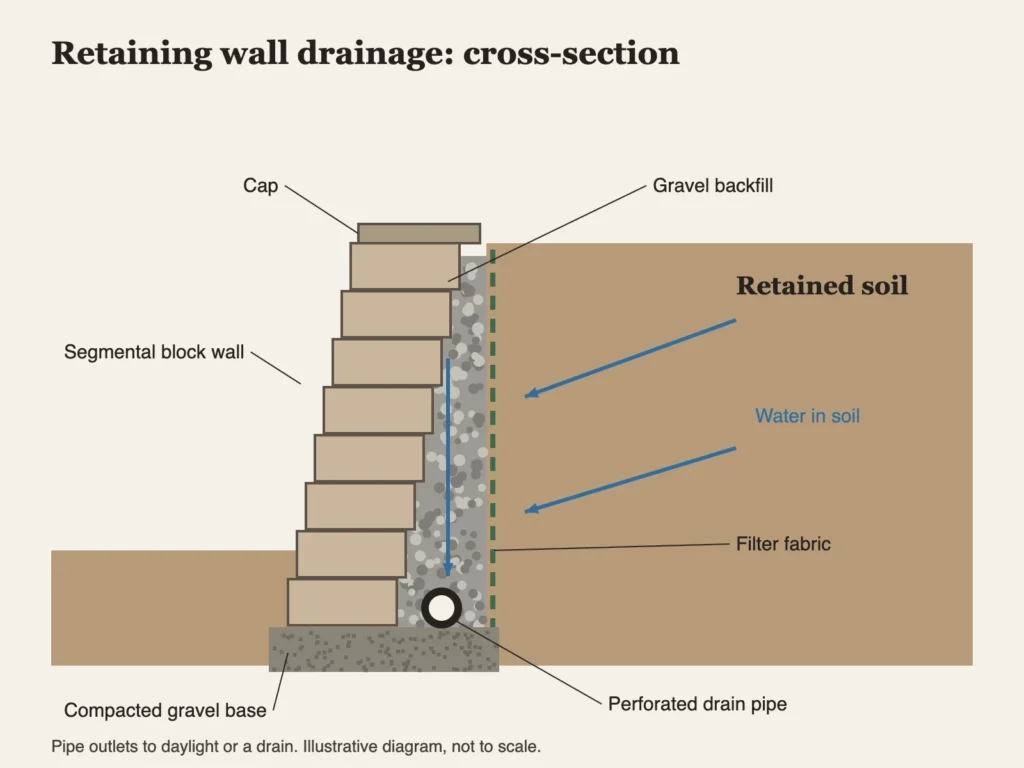
How we build a retaining wall
Assess the site
Slope, soil, drainage, and anything above the wall.
Design and permit
A permit and engineered design where the height or load requires it.
Excavate and build the base
A compacted aggregate base, with the first course buried.
Build with drainage
Gravel backfill, perforated drain pipe, and geogrid as specified.
Cap and grade
Set caps and grade the soil so water moves away from the wall.
Drainage details we don't skip
- Free-draining gravel directly behind the wall
- Perforated drain pipe at the base, with an outlet to daylight
- Filter fabric to keep soil out of the gravel
- Surface grading or swales to keep runoff off the top of the wall
- Weep holes in mortared walls
Height, permits, and engineering
Under the building code the City of St. Peters has adopted, retaining walls up to 4 feet tall, measured from the bottom of the footing to the top of the wall, are exempt from a building permit unless they support a surcharge such as a slope, driveway, or structure above. Taller walls need a permit, and walls that need a permit typically need plans, often an engineered design. St. Peters’ zoning code also requires a fence or rail on retaining walls over 4 feet. Other cities set their own rules, so check locally.
One tall wall or two shorter ones?
On a steep yard, two or three terraced walls are often easier to build and permit than a single tall one, and they give you planting beds between them. The catch is spacing: if a lower wall sits too close to the one above, it carries part of that wall’s load, and the design has to account for it.
A single wall takes up less yard space. Terraces spread the load and usually look softer. We’ll sketch both options when the slope allows.
Before digging
Retaining walls mean excavation, so a Missouri One Call (811) locate comes first. On sloped lots, also look at where your neighbor’s water goes. Changing grade can send runoff onto the next property, which is a common source of disputes.
Repair or rebuild?
Minor issues (a few displaced caps or a small, local lean) can sometimes be fixed by resetting that section and correcting drainage. Walls leaning along their full length, bulging, or built without drainage are usually best taken down and rebuilt correctly. Rebuilding a failed wall to the same design usually produces the same failure.
Old timber (railroad-tie) walls that are rotting are a common replacement project.
How long retaining walls last
A well-built segmental or reinforced block wall with working drainage can last many decades. The biggest threats are clogged drains and changes to grading or loads above the wall.
What affects the cost of a retaining wall
- Height and length
- Wall type and material
- Excavation and soil removal
- Drainage and geogrid
- Engineering and permits
- Access for equipment
- Removing an old wall
Maintenance
- Keep the drain outlet clear
- Don’t add loads above the wall (pools, sheds, parking) without review
- Watch for new leaning after heavy rain
- Keep downspouts and large tree roots away from the wall
Related services
Stone Masonry
Natural and manufactured stone walls, steps, pillars, and veneer, new and repair.
Brick & Block Wall Construction
New garden, privacy, and screen walls, columns, mailboxes, and planters.
Masonry & Brick Repair
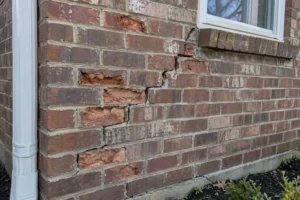
Fix cracked, spalling, and loose brick, block, and stone, and the cause behind it.
Especially relevant in:Wildwood
Questions about retaining walls
Do I need an engineer for my retaining wall?
Often for walls over 4 feet or walls supporting a driveway, structure, or slope. In St. Peters, those are the walls that need a building permit, and the city decides what drawings are required.
Can a leaning retaining wall be saved?
Sometimes, if the lean is small and local and the drainage can be fixed. Walls leaning along their length usually need to be rebuilt.
Block or natural stone?
Segmental block is engineered for strength and consistency and suits most walls. Natural stone looks more organic and works well for lower walls.
Can you replace an old timber wall?
Yes. Rotting timber walls are commonly replaced with segmental block or stone, with proper drainage added.
How long does a retaining wall project take?
Most residential retaining walls take from a few days to a couple of weeks, depending on length, height, site access, drainage work, and any permit or engineering steps.
Can I plant right behind the wall?
Shrubs and perennials, yes. Keep trees back, since roots can push on the wall and clog the drainage gravel over time.
Can a retaining wall be built with brick?
Yes, as a brick face over a reinforced block wall with drainage behind it. A plain brick wall on its own isn't built to hold back soil.
Questions about retaining walls? Call and talk to a mason.
The fastest way to get answers is a phone call. Mon to Sat, 8 AM to 6 PM · Sun, 10 AM to 2 PM
Prefer to write? Send a message
For the quickest answer, call (669) 326-4536. Otherwise, leave your details and we’ll get back to you.
Hours
Mon to Sat, 8 AM to 6 PM
Sun, 10 AM to 2 PM
Mon to Sat, 8 AM to 6 PM
Sun, 10 AM to 2 PM